

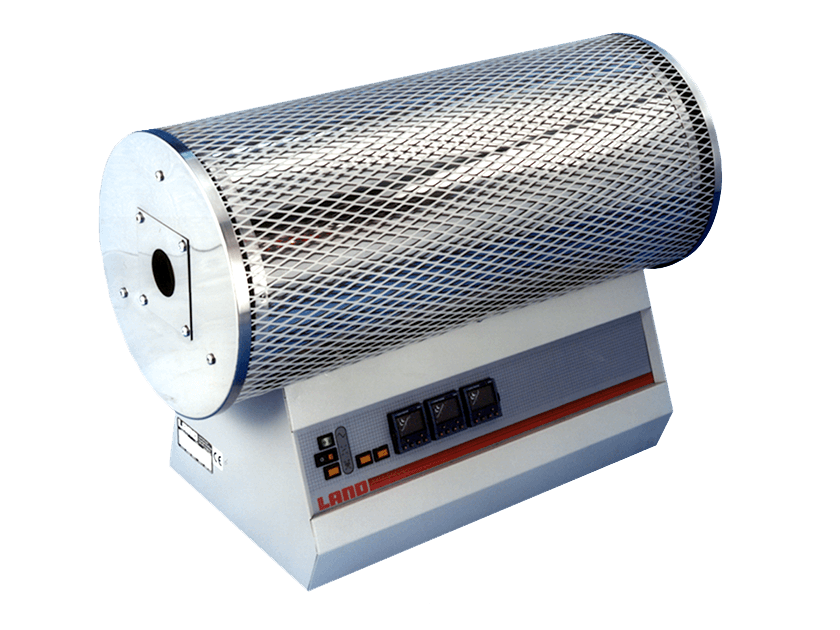
Landcal calibration furnace
A Landcal calibration furnace is used for the precise calibration of non-contact temperature measuring instruments such as pyrometers, infrared thermometers and thermal cameras. The furnace provides a stable temperature reference, allowing measuring equipment to be checked and adjusted under known conditions.
When temperature measurement needs to be documented
In many industrial processes, temperature measurement is crucial for quality, operational reliability and process control. If the measurement deviates, it can affect the product, energy consumption or the process itself. It is therefore important to check and calibrate measuring equipment at regular intervals.
Calibration involves comparing a measuring instrument with a known reference. For non-contact temperature measurement, this requires a stable heat source with a known temperature and controlled conditions. A Landcal calibration furnace can be used as the reference point.
What is a Landcal calibration furnace?
Landcal is a range of calibration furnaces used to create a precise and stable temperature reference. This makes it possible to check whether, for example, a pyrometer or an infrared thermometer is measuring correctly.
The furnace is heated to a known temperature, after which the measuring instrument is aimed at the reference area. If the instrument’s reading does not match the furnace’s reference value, this may indicate a need for adjustment, servicing or recalibration. In this way, the calibration furnace becomes a practical tool for ensuring valid temperature measurements in operations and production.
How the calibration furnace is used in practice
A calibration furnace should be selected based on the type of measuring equipment and the temperature range in use. It is also important to consider where calibration will take place. Some solutions are best suited to laboratory use, while others can be used closer to the production environment.
Calibration should be carried out systematically so that the measuring equipment is tested under conditions suited to the specific application. This provides a more accurate picture of whether the instrument is working correctly in practice.
When working with temperature measurement calibration, you should clarify the following points in particular:
- Which measuring equipment needs to be calibrated
- Whether measurements are taken using a pyrometer, IR thermometer or thermal camera
- Which temperature range the calibration needs to cover
- How accurate the reference source needs to be
- Whether calibration will take place in a laboratory or in production
- How often the measuring equipment needs to be checked
- Whether there are requirements for documentation and traceability
- Whether the equipment is used for critical process or quality measurements
Better measurements provide better process control
When temperature measuring equipment is calibrated correctly, it becomes easier to trust the data used in production. This can have an impact on everything from process management and quality control to troubleshooting and documentation.
For companies working with non-contact temperature measurement, a calibration furnace can therefore be an important part of ongoing maintenance. It helps detect deviations before they develop into process faults and provides a more reliable basis for operational decisions.
The right choice depends on the application, measurement range and accuracy requirements. The calibration solution should therefore be selected based on both the measuring instrument and the conditions under which it needs to operate.
Landcal
Do you need a calibration solution for pyrometers, IR thermometers or thermal cameras?
Hans Buch provides technical guidance to help you choose a solution that suits your measurement range and application.